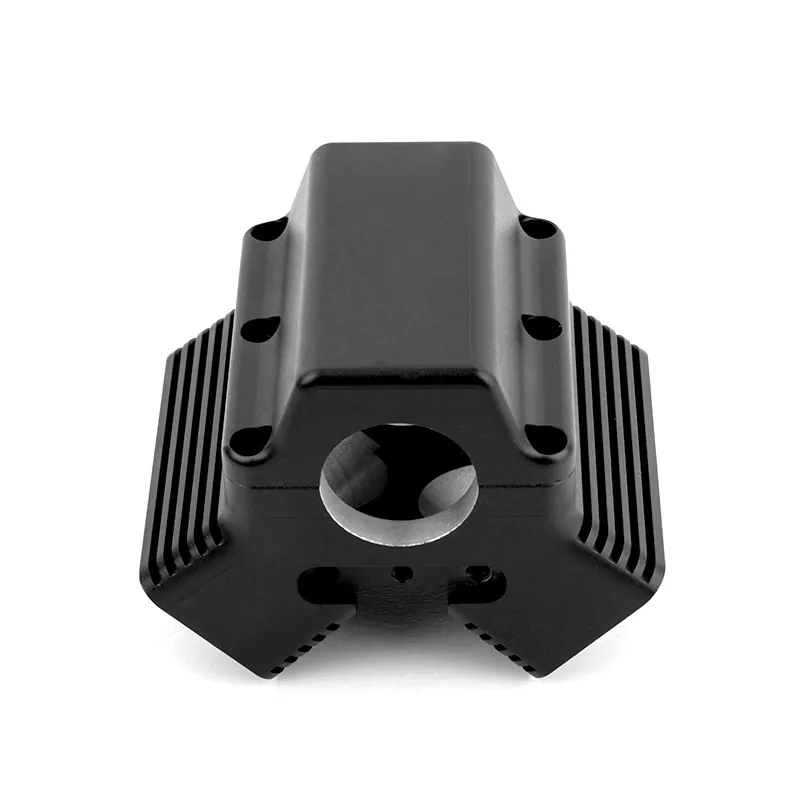
Finishing
Anodizing vs Bead Blasting Aluminum: Finish, Corrosion, and Cost
Anodizing vs bead blasting for aluminum parts: how each changes finish, corrosion resistance, dimensions, and cost, plus a practical decision checklist.
In-house at our Dongguan facility, with dimensional inspection by optical measuring systems, height gauges and calipers.
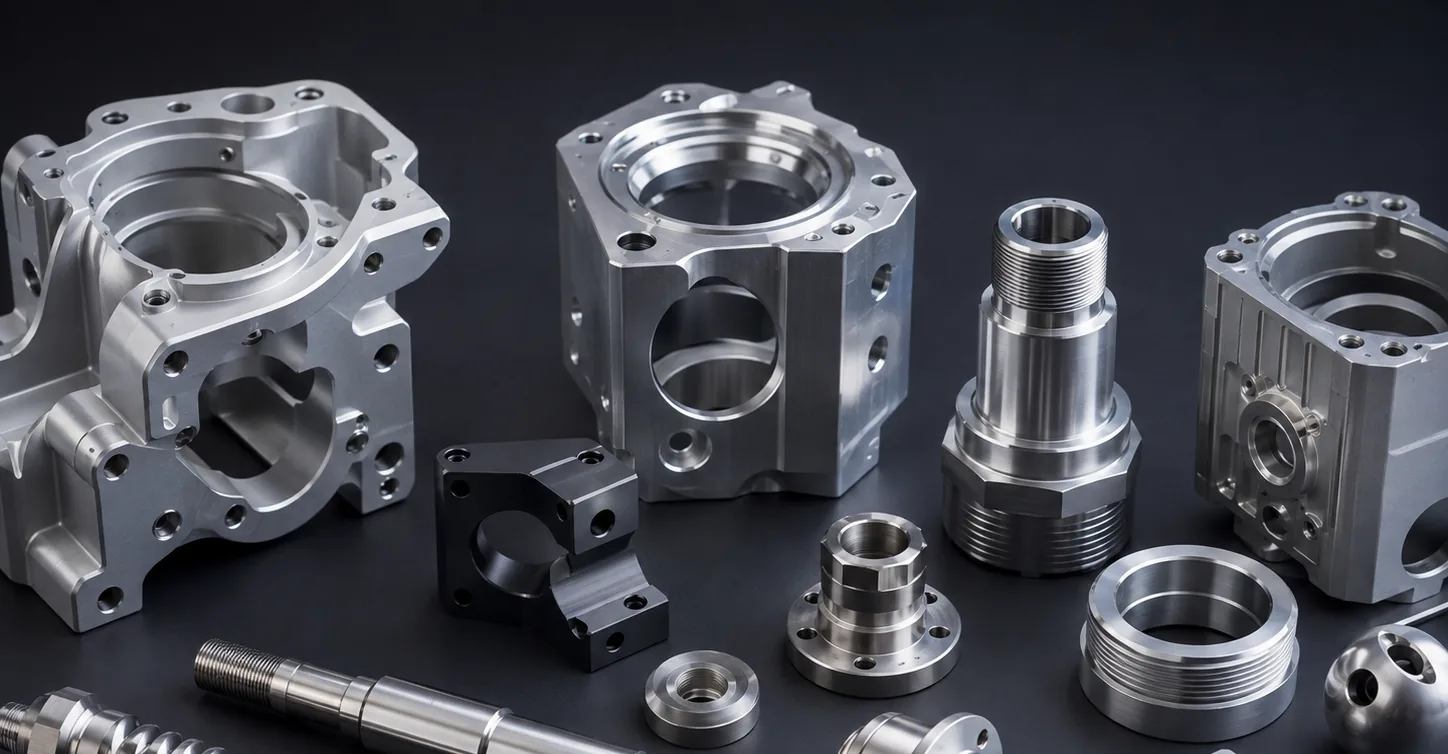
Finishing is where a lot of machining projects go wrong, usually because it was specified without thinking about how it changes dimensions. Anodizing adds thickness — roughly half of it builds outward — so a 25 µm Type III coat changes a bore by about 12 µm per side. On a Ø20 H7 bore, that matters.
We ask about finishing at quote stage and adjust the machining allowance to suit. Plated threads get pre-plate thread tolerances. Bores that will be hard anodized get machined to suit the finished size, not the pre-coat size. It is a small piece of planning that avoids the most common cause of parts that will not assemble.
Every finished batch is checked with in-house dimensional inspection after coating, not before. Inspection reports on critical dimensions are available for production orders.
| Finish | Typical Spec | Best For |
|---|---|---|
| Clear / colour anodizing | Type II, 5–25 µm | Aluminium cosmetics and corrosion |
| Hard anodizing | Type III, 25–50 µm | Wear surfaces on aluminium |
| Bead blasting | Ra 0.8–3.2 µm uniform matte | Hiding tool marks, grip surfaces |
| Black oxide | 1–2 µm | Mild corrosion + low-glare finish |
| Zinc plating | 5–20 µm | Corrosion protection on steel |
| Laser engraving | Part marking | Logos, part numbers, serialisation |
3-axis and 4-axis vertical machining centres for brackets, housings, plates and enclosures, from one-off prototypes to repeat batches.
Learn moreStandard CNC lathes and live-tool turning centres up to Ø380 mm swing. Shafts, bushings, fittings, connectors and threaded components turned complete in one setup.
Learn more5-axis machining centre (U400A) for complex, multi-face geometry in one setup. Angled features and compound surfaces finished in a single clamping.
Learn moreAnodizing vs bead blasting for aluminum parts: how each changes finish, corrosion resistance, dimensions, and cost, plus a practical decision checklist.
Why Ra alone does not describe a surface, how cutter path, stepover, and nose radius drive finish, and where a surface grinder is the only right tool.
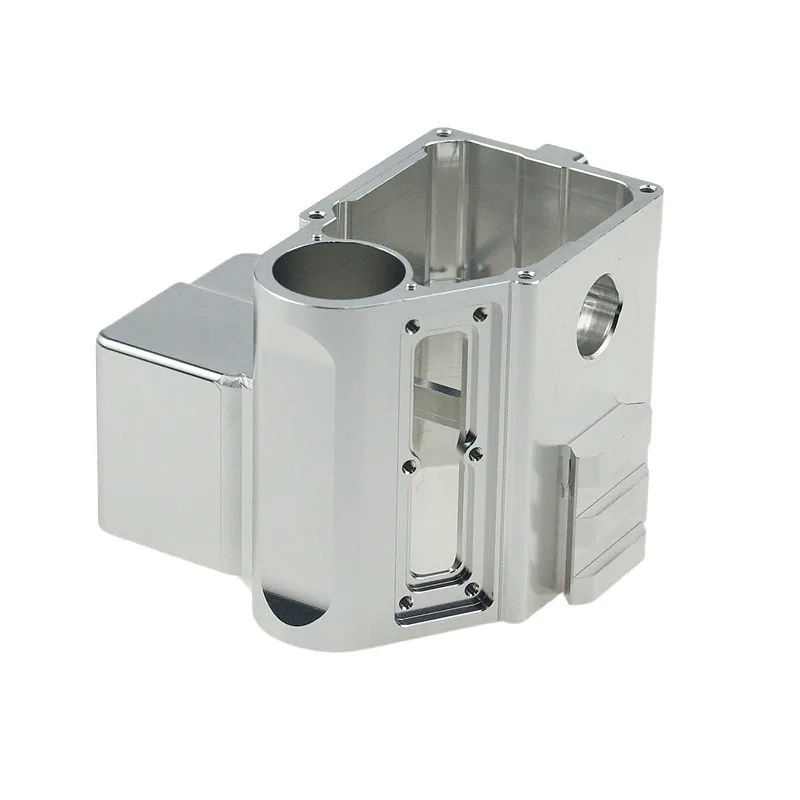
High-speed machining aluminum cuts cycle time with shallow engagement, high spindle speeds, and chip thinning. The tooling and toolpaths that work on 6061.
Send your drawings and requirements. Quote, lead time and DFM feedback by email.